
.webp)
Advanced Non-Destructive Testing
Inspect deeper, know more — without stopping operations. Sub-millimetre flaw detection across 12+ NDT techniques, executed by ISO-certified technicians.
Detect Defects Before They Become Failures
Sentra's NDT services identify internal and surface defects in structural components, welds, pipelines, and pressure vessels — without cutting, drilling, or halting production.
12+ NDT Methods. One Trusted Provider.
Non-destructive testing is the only way to verify the internal integrity of welds, structural sections, pressure vessels, and pipeline systems without destroying the asset or taking it out of service. Sentra's NDT team holds qualifications across ultrasonic testing (UT), radiographic testing (RT), magnetic particle inspection (MPI), dye penetrant inspection (DPI), eddy current testing (ECT), impact-echo, half-cell potential mapping, ground-penetrating radar, cover meter surveys, Schmidt hammer testing, and more. Every NDT engagement begins with method selection — choosing the right technique for the material, geometry, defect type, and access conditions. We calibrate equipment to relevant standards (IS, ASNT, ISO, BS EN) and execute tests in the field or in our laboratory. All results are documented in calibrated, traceable reports signed by certified Level II or Level III technicians and reviewed by our senior engineering team. Our rapid field turnaround means clients get certified test results quickly — enabling maintenance decisions, regulatory submissions, and fitness-for-service assessments without delay.
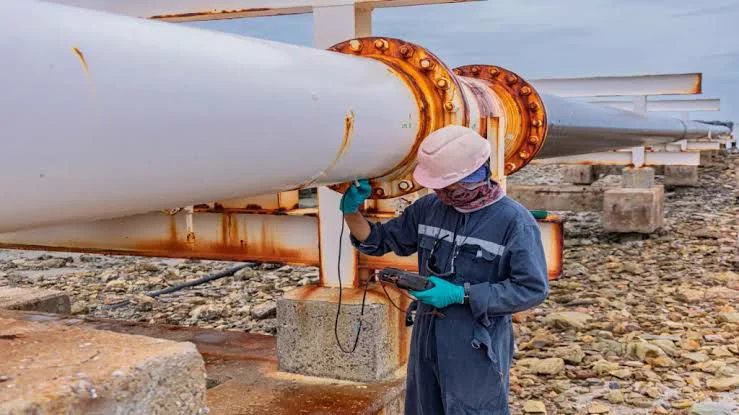
Ultrasonic and radiographic testing detect internal porosity, inclusions, laminations, and voids inside metal components, concrete members, and composite materials without any material removal.
Comprehensive weld inspection using UT, RT, MPI, and DPI detects lack of fusion, undercut, porosity, cracks, and incomplete penetration in structural and pressure-system welds.
Ultrasonic thickness gauging measures pipeline and vessel wall loss from corrosion or erosion, identifying sections below minimum acceptable thickness before they reach critical condition.
Hardness testing, positive material identification (PMI), and surface replication assess material properties and microstructural degradation in service-exposed components.
Impact-echo, ultrasonic, and thermographic methods assess adhesive bond quality, delamination in composites, and the integrity of overlays, linings, and coatings.
Pull-off adhesion testing, dry film thickness measurement, and holiday detection assess protective coating systems on steel structures, pipelines, and storage tanks.
Measurable Outcomes
Quantifiable results delivered through our monitoring and engineering solutions across infrastructure projects.
Track Record
Proven deliveryEfficiency Gains
Optimised operationsReliability
Always onHow It Works
A disciplined NDT process that guarantees traceability, standard compliance, and results you can act on with confidence.





See Our Solutions in Action
Real deployments, real impact — from field instrumentation to command centre dashboards.



How It Helps Your Organisation
NDT protects assets, avoids unnecessary expenditure, and keeps operations running — providing engineering evidence where you need it most.
What It Prevents
Undetected defects are the leading cause of industrial asset failures. NDT is the only engineering tool that can confirm internal integrity without destructive investigation.
Industries We Serve
Sentra's NDT capability serves the full range of industries where material integrity is critical to operational safety and regulatory compliance.
Why Choose Sentra
NDT in Action
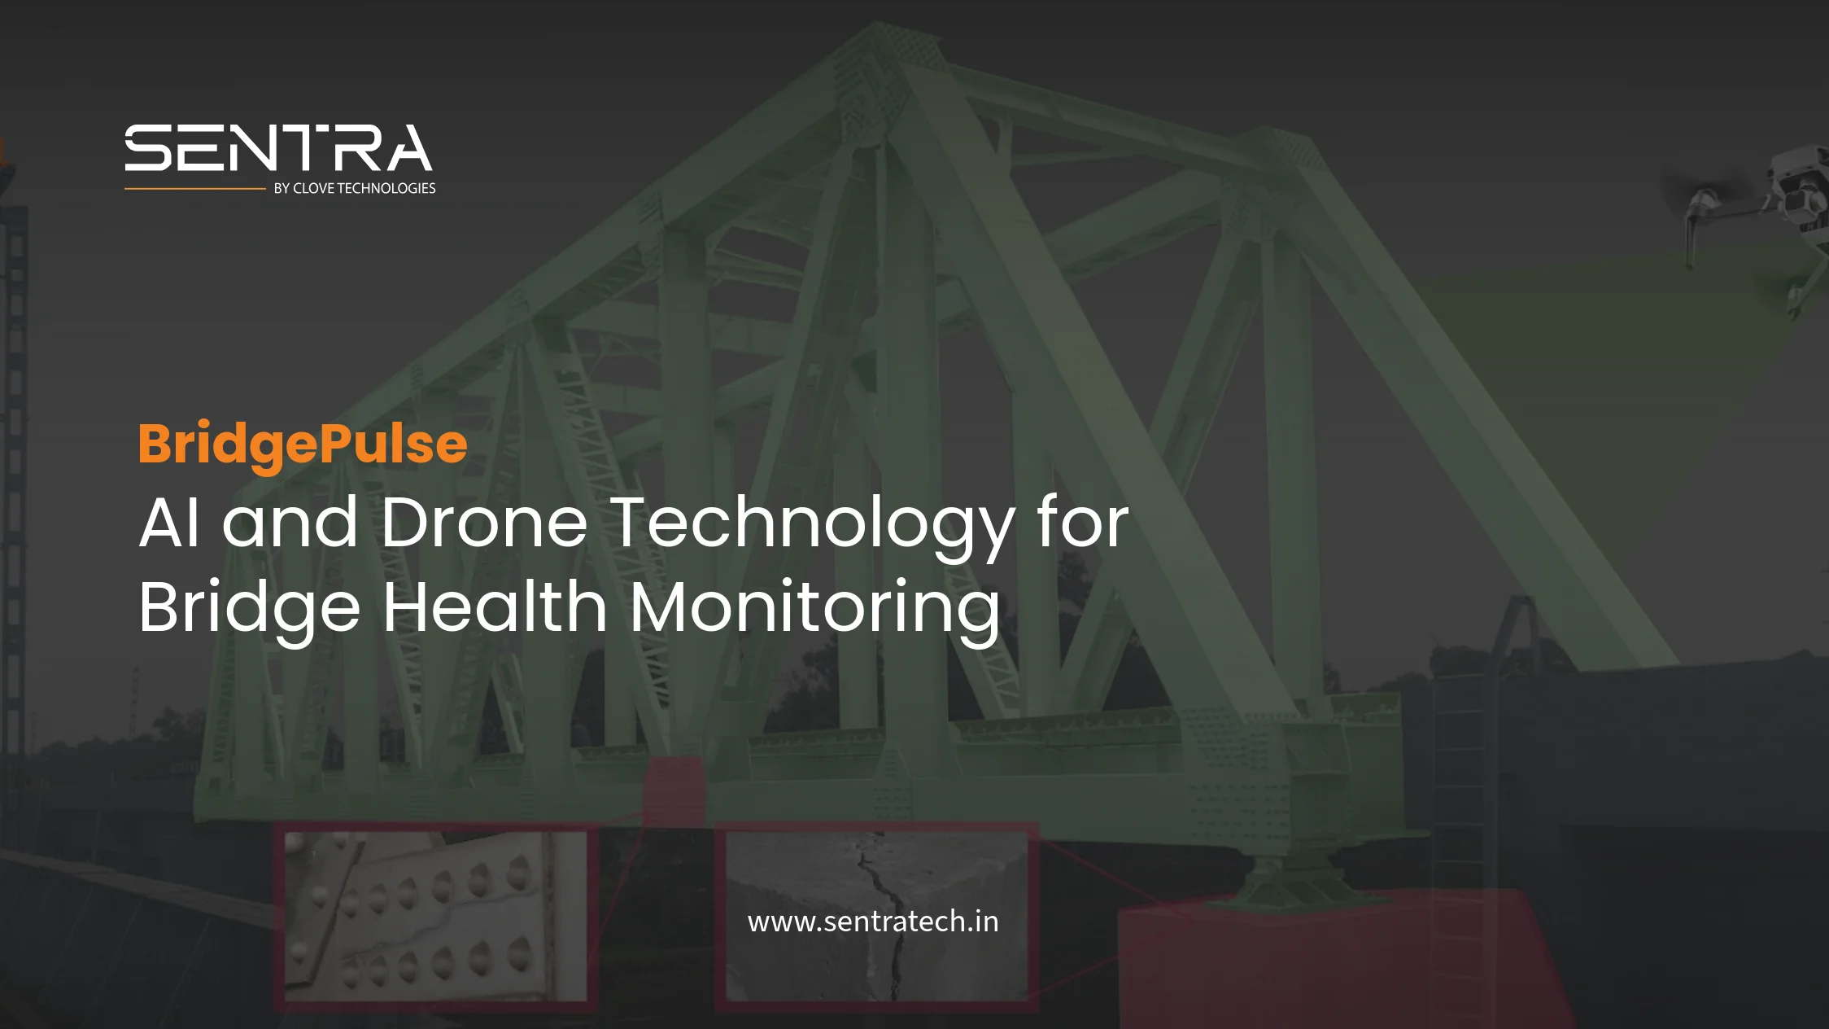
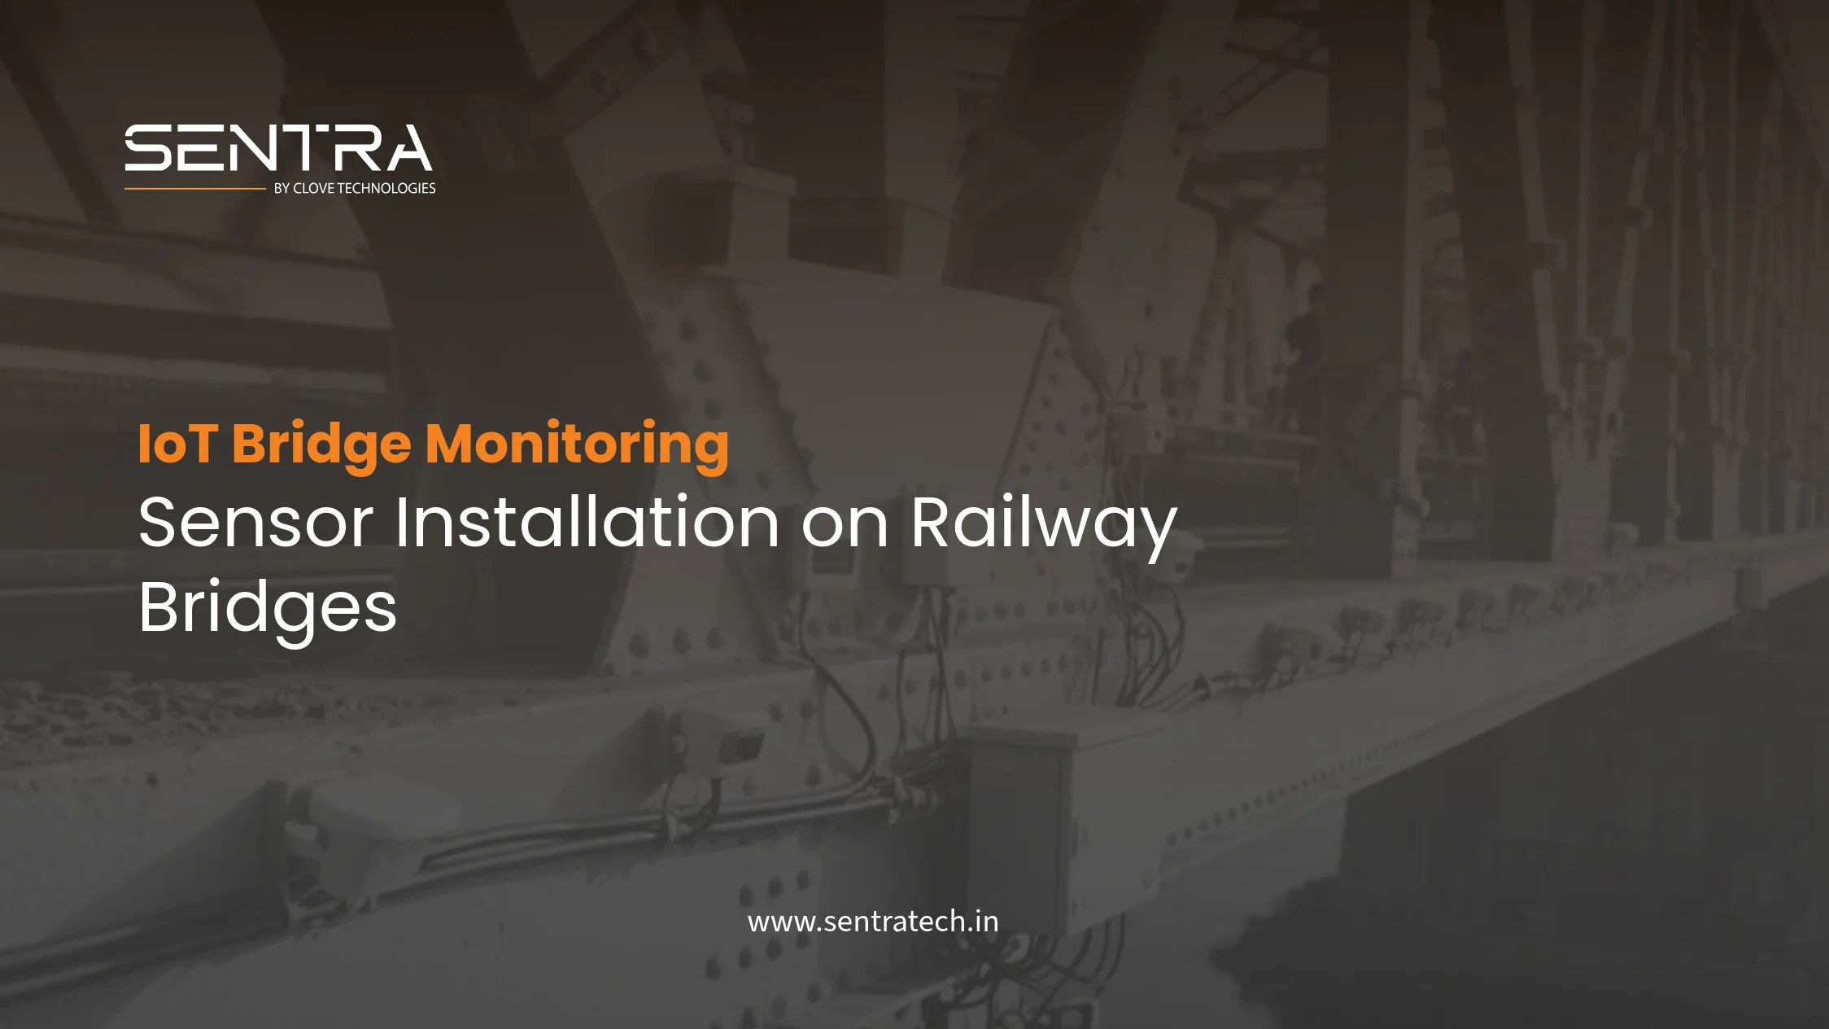
Real-world applications of our non-destructive testing capabilities across infrastructure and industrial assets.
Related Solutions
Other services that complement our NDT capability.
Frequently Asked Questions
Can't find what you're looking for? Contact our team — we're happy to help.
Destructive testing (DT) involves removing material samples and testing them to failure — providing precise material property data but consuming part of the asset. Non-destructive testing evaluates the integrity of a component in-situ without removing material or damaging the asset, making it suitable for inspection of in-service equipment and structures. Most regulatory inspection regimes mandate NDT precisely because assets cannot be destructively tested in service.
The right NDT method depends on: the material (steel, concrete, composite), the defect type of interest (cracks, porosity, corrosion, delamination), the geometry of the component, access constraints, and applicable standards. Ultrasonic testing is the most versatile for volumetric inspection of metals. Radiography provides a permanent image record. MPI is best for surface and near-surface defects in ferrous materials. Our engineers specify the most appropriate method — or combination — following a review of your asset and objectives.
Many NDT techniques can be performed on in-service equipment. Ultrasonic thickness measurement can assess pipeline wall loss without shutdown. Eddy current inspection works on in-service heat exchanger tubes. However, some methods require the asset to be cool, depressurised, or de-energised for safety reasons — particularly radiographic testing. We assess operational requirements and work within your maintenance windows to minimise downtime impact.
Our NDT technicians are certified to ASNT SNT-TC-1A (Level II and Level III) in their respective methods. For specific client or regulatory requirements, certifications to PCN (Personnel Certification in NDT, administered by The British Institute of NDT) and ISO 9712 are also available. All certifications are current and documented, and copies are provided with every NDT report.
A Sentra NDT report includes: client and asset details, examination scope and procedure reference, equipment used with calibration certificates, examination conditions, all indications identified with location, size, orientation, and characterisation, acceptance/rejection status against the specified standard, photographic or radiographic evidence, and technician name and certification level. Reports are structured to be self-contained for regulatory submission.
For urgent assignments — planned maintenance outages, post-incident assessment, or statutory inspection deadlines — we can typically mobilise within 48–72 hours within our service region. Emergency mobilisation within 24 hours is available for critical safety situations. Contact us directly to discuss your timeline and we will confirm availability immediately.